
The suburban nuclear family of 50 years ago is nowhere near as prevalent today. People these days are far more likely to live on their own, or with a partner and no children. Many more people live in apartments these days too. This change in Australia's demographics means that not only do Australians need a greater diversity of house sizes, but also that there's a far greater demand for small-but-functional kitchens.
Small kitchen designs and renovations
Let's start with a caveat - no matter what size, if you're altering an existing plan or renovating it's always best to try and work within the existing load bearing walls and the piping. Moving load-bearing structural elements or committing to ambitious plumbing changes is opening up a pandoras box of time, cost and planning grief.
That's not to say you can't take out walls, or sections of walls though. Opening up a void between load bearing beams in an existing wall is often as good as removing a wall altogether in terms of the openness it provides, and respecting existing load bearing supports may only mean leaving a doorway or pillar in place.
This kind of change can easily transform a dark, pokey little kitchen into a part of a spacious kitchen and living room area, and can add tremendously to the value of your home. This kind of alteration is a favourite among savvy renovators of older flats these days.
Other small tweaks - including doing away with kickboards on your cabinetry to give a 'freestanding' look and using recessed handles on cupboards will also add to the sense of space, even if they don't actually increase the amount of space that's actually available.
Another favourite improvement (and a relatively cheap one at that) is to bring more light into the room - either through a skylight, or simply by painting the walls in a nice light colour. Adding mirrored surfaces in the right places can also help to create the illusion of space and project light further into the room.
Be realistic about your needs
If you live in an apartment, unit or small home and you have kitchen space restrictions, the main things you'll need to consider when planning your (small) kitchen are what layout you'll need, what storage space you need, and how to best utilise your appliances.
Small kitchen layouts
Certain kitchen layouts are far better suited to small spaces than others are. Below are three of the more ideal layouts, with an explanation of how each makes best use of the available space:
- Single wall kitchens - A single wall kitchen aligns all of your appliances, storage and workspace along a single wall, and uses very little in terms of space outside of the immediate area. A single wall kitchen's a very efficient use of space, but isn't ideal for serious cooking.
- L-shaped kitchens - These reside in the corner of a larger area, and can also represent a good use of space. L-shaped kitchens have an advantage over single wall kitchens in that they allow you to establish a proper kitchen work triangle between the refrigerator, stove and sink.
- Galley kitchens - These types of kitchens are typically narrow, and offer fantastic efficiency in terms of the storage and workspace they provide. Galley layouts are popular in commercial kitchens for the same reason.
- Island kitchens - Single wall kitchens that use an island to create a galley-type setup are well suited to open-plan apartments, because they allow a second work surface (and potentially a breakfast bar) without completely enclosing the kitchen area.
Other layouts may also suit the space you have available - what's best for your home will depend largely on how much space you have and where it's located.
Appliances take up space
Major appliances add functionality in a kitchen, but at the same time they permanently occupy a large amount of valuable real estate. For instance, a typical oven normally takes up well more than 1m
2 of space. If you're not an aspiring master chef, it could be practical to do without a full sized oven in favour of a smaller bench-top oven or convection microwave.
Likewise with dishwashers - if you rarely cook anything substantial or don't regularly host dinner parties, you might find a half-sized dishwasher (or no dishwasher at all) is a better use of your space than the full sized version.
While smaller hotel-style mini fridges are cute, unfortunately in most cases they're not that practical even in tiny kitchens. A better compromise, if you're looking to save on space where the fridge is concerned, is to opt for a slimmer fridge.
Single bowl (or 1.5 bowl) sinks are obviously best in smaller kitchens, but be sure to consider how drainboards impose on valuable bench workspaces. Some sinks allow you to attach chopping or drainboards over sinks, which can also help to create more space when it's needed. Wall-hung draining racks that hang over sink spaces are a great way to make more efficient use of space.
Small kitchen storage space
To create storage space, you can utilise an adjoining closet and use it as pantry or cupboard space. Ensure you have bench to ceiling or floor to ceiling cabinets or pantry, pot racks and lazy susans for hard-to-reach cabinet areas. This will open up your kitchen and create more space than you originally thought you had.
Look for angles in a smaller kitchen, which also create space. For instance can you angle a sink into a corner, or can you install angled, corner pantries? Deep corners may well be wasted space otherwise.
Finally in-drawer storage solutions save space. You may not be able to fit a second sink, but ease of use will be much better. It may also be worth considering a built-in dining nook with bench seating.
source: build.com.au



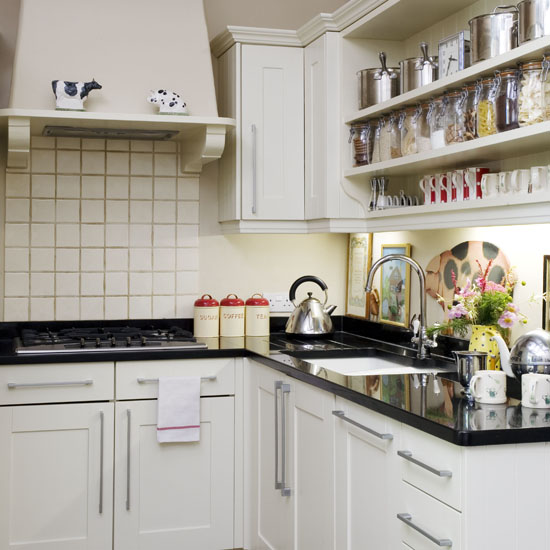





 L shaped kitchens are a fantastic use of available space, can be as large or small as you choose and don't 'block off' any particular area. Learn more about this popular type of kitchen design.
 Also known as a C shaped kitchen or J shaped kitchen, these layouts help to define a nice kitchen area that can accommodate an island if necessary, and which perfectly fits the 'kitchen work triangle'.
 G shaped kitchens are similar to U shaped kitchens, but extend the benchtop part of the way around the fourth side of the kitchen as a kind of substitute for a kitchen island, creating loads of space in which to work.
 Also called 'straight kitchens' or 'single line' kitchens, these types of kitchens take up as little room as possible. Straight kitchens are best suited to small areas, for people who aren't likely to do lots of cooking.
 Galley kitchens incorporate two parallel workbenches, and are the type you'd most likely find in a restaurant kitchen. These types of kitchens make good use of space, and are well suited to smaller homes.
 If space permits you can insert an island benchtop to create a separate work surface in the middle of the kitchen. Kitchen islands are great for larger areas, and can incorporate sinks, fittings and kitchen appliances.
 A butler's pantry is a small room separate from the main kitchen, typically used as a staging area in which to prepare meals, or to store cutlery, crockery and table linen. Butler's pantries best suited to bigger homes.